How to Plan a Genset Layout
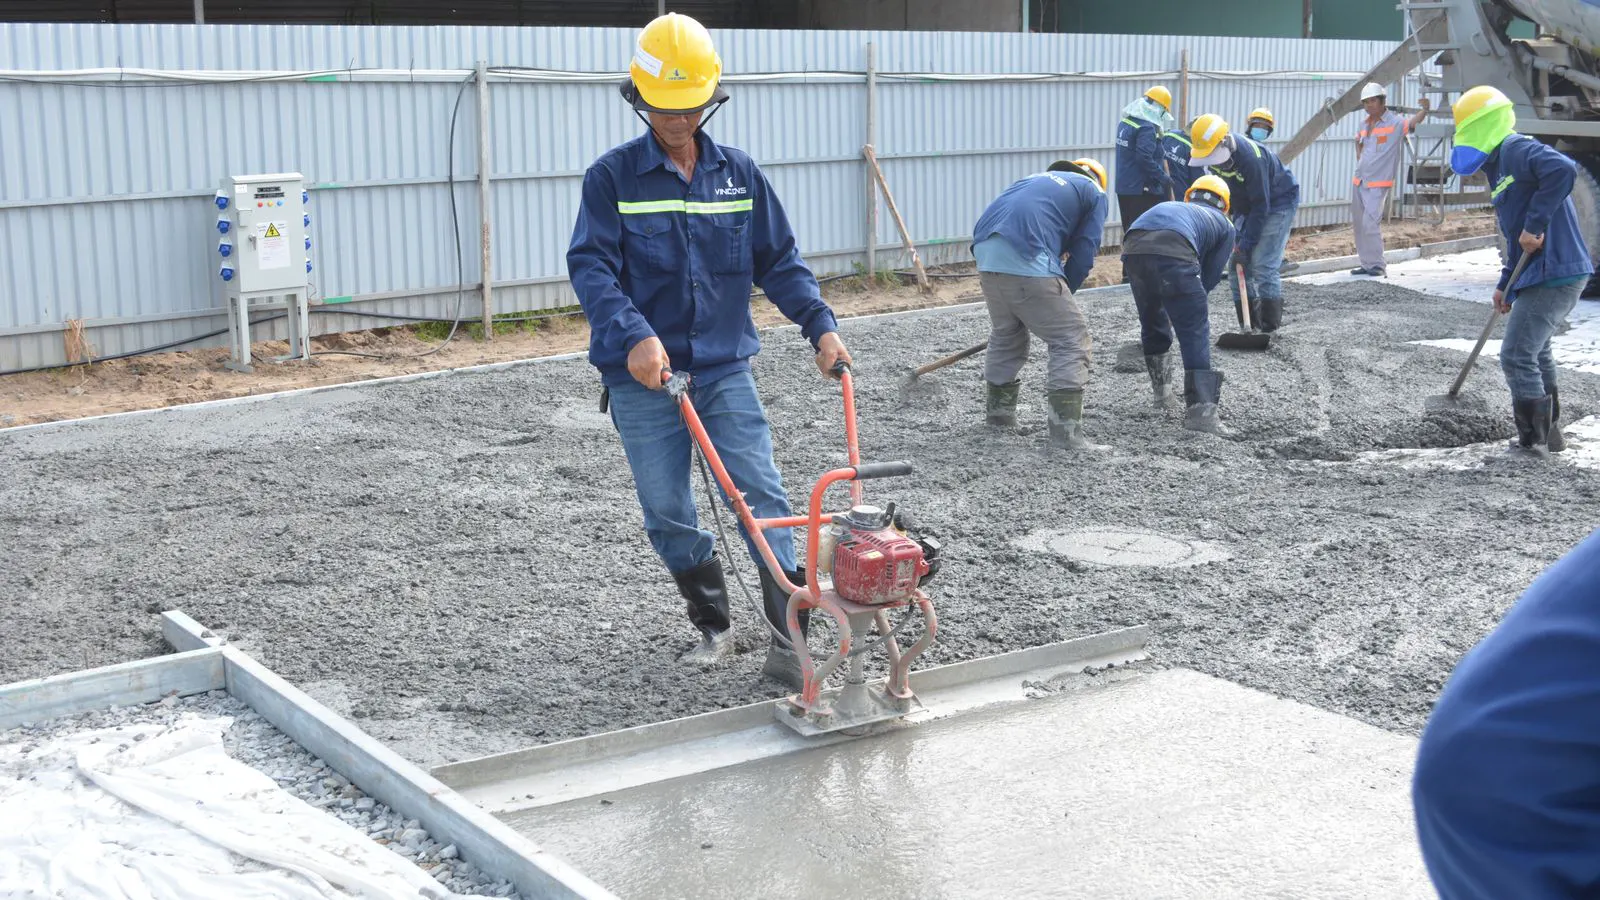
A proper generator set layout balances fuel flow, exhaust routing, and service access. Plan site dimensions early, mark working zones, and verify access before concrete is poured.
- Measure the installed footprint of the generator set, not just the skid or frame.
- Keep fuel and exhaust paths as straight as possible to reduce pressure drops.
- Leave enough room for filters, control cabinets, and heavy fuel containers.
- Mark service access lanes before any permanent structures are built.
Start With the Installed Dimensions
The first step is to measure the actual installed dimensions of the generator set. This includes the engine, alternator, fuel tank, control cabinet, and any skid extensions. A common mistake is using the shipping footprint instead of the operational footprint. Shipping dimensions often exclude the exhaust system, fuel day tanks, or the service aisle required by the manufacturer.
Request the installation drawing from the equipment supplier. This document lists the exact clearances needed for filters, oil changes, and control panel access. If the drawing is missing, ask the dealer for the latest installation manual. The dimensions you use here set the baseline for every other planning step.
Define the Site Zone and Fuel Path
Site planning begins with the fuel system. Identify the location of the fixed fuel tank or the drop-off point for delivery trucks. The path from the fuel source to the generator set should be direct. Long runs of piping increase friction loss and make the system harder to isolate during maintenance.
Mark the path on the ground with tape or paint. Check the grade. Fuel lines should slope slightly toward the generator or the tank, depending on the system design. If the line must climb, ensure the pump or gravity feed system is rated for that rise. A poorly planned fuel path often causes leaks at the flanges because the line is forced to bend around an obstacle later.
Keep the fuel path away from the exhaust discharge area. Heat from the exhaust can degrade fuel line insulation and create a fire hazard. Maintain a buffer zone between the two systems. This separation is a standard requirement in most facility safety protocols.
Establish Working Clearances
Service access is the second major factor in generator set layout. The operator needs room to reach the control cabinet, check fluid levels, and inspect the engine. A minimum clearance of 1.2 meters on the service side is a common starting point. However, this depends on the size of the unit.
For larger units, the clearance must be wide enough for a person to stand and reach the top of the engine. For skid mounted units, the clearance often includes the area behind the control cabinet. If the control cabinet is on the side facing the wall, you must account for the depth of the cabinet itself.
Create a Service Access Lane
A service access lane is the path a technician will use to reach the unit. This lane must accommodate the tools and parts needed for routine maintenance. A standard maintenance kit for a medium-sized generator set can be bulky. The lane should be wide enough to allow a person to carry a heavy fuel filter or an alternator bearing without bumping into the unit.
Plan the lane to avoid the exhaust discharge. Exhaust systems operate at high temperatures. A technician should never have to walk between the hot exhaust and the engine to access a valve. Route the lane on the opposite side of the exhaust if possible. If the layout forces the lane near the exhaust, use heat shields or relocate the exhaust to a different side of the skid.
Check Ventilation and Exhaust Discharge
The generator set needs fresh air for combustion and a path for the exhaust. The exhaust discharge must point away from air intakes, windows, and walkways. The exhaust flow is turbulent. It can draw back into a building if the intake is too close.
Measure the distance from the exhaust stack to the nearest air intake. A general rule is to keep the intake at least 5 meters downwind of the exhaust. This distance reduces the risk of carbon monoxide entering the building. If the building is enclosed, ensure the fresh air intake is located on the opposite side of the generator set from the exhaust.
If the generator set is in a mechanical room, the room size must be calculated for ventilation. The generator consumes oxygen and produces exhaust gases. The room must have enough airflow to support the load. A small mechanical room can quickly become a hazard if ventilation is ignored.
Plan for Noise and Vibration Control
Noise and vibration are physical forces that affect the surrounding structure. The generator set layout should account for these factors. Place the unit on a vibration isolating base if the building has sensitive floors or equipment. The isolators must be installed on the generator set, not on the building structure.
For noise, consider the direction of the exhaust and the engine louvers. The louvers should face away from occupied spaces. If the generator set is in a courtyard, the noise may travel over low walls. A noise barrier or a high fence can help. The layout should allow for the placement of these barriers without blocking service access.
Verify the Final Layout
Before any concrete is poured or the skid is moved into position, verify the final layout. Walk through the maintenance scenario. Imagine replacing the fuel filters. Can you reach them? Can you open the oil drain valve? Can you access the control cabinet?
Check the fuel line one last time. Ensure it is not kinked or pinched. Verify the exhaust path is unobstructed. Confirm the service lane is clear. A final walk-through catches small errors that are expensive to fix later. If a dimension is off by a few inches, fix it now. It is much cheaper to move the skid before the concrete cures.
Common Mistakes in Genset Layout Planning
- Using shipping dimensions instead of installed dimensions.
- Placing the fuel tank in a location that forces long piping runs.
- Blocking the service access lane with structural columns or walls.
- Ignoring the direction of the exhaust discharge relative to air intakes.
- Forgetting to leave room for the control cabinet depth.
Table: Typical Clearance Requirements
| Component | Minimum Clearance | Reason |
|---|---|---|
| Control Cabinet | 1.2 meters | Access for panels and controls |
| Exhaust Stack | 1.5 meters | Heat protection and service |
| Fuel Tank | 1.0 meters | Access for valves and lines |
| Engine Side | 1.2 meters | Maintenance and fluid checks |
| Service Lane | 1.5 meters | Movement of tools and parts |
Final Verification Checklist
- Confirm all installed dimensions match the installation drawing.
- Check the fuel path for slope and length.
- Verify the service lane is wide enough for maintenance.
- Ensure the exhaust discharge is clear of intakes and walkways.
- Confirm the vibration isolators are in place.
Frequently asked questions
How much space do I need around a generator set?
You need at least 1.2 meters on the service side for access. More space is required for larger units or if the control cabinet is deep. Check the manufacturer's installation drawing for exact numbers.
Can I place a generator set next to a window?
It is generally not recommended. The exhaust discharge and engine noise can affect the window area. Keep the exhaust away from windows and air intakes to avoid heat and gas issues.
What is the best side for the exhaust stack?
The exhaust stack should point away from air intakes and occupied spaces. If the building is enclosed, place the stack on the side opposite the fresh air intake.
Do I need a concrete pad for the generator set?
Yes, a concrete pad is standard for skid mounted units. It provides a stable base and helps isolate vibration. The pad must be level and strong enough to support the weight of the unit and fuel.
How do I plan for service access?
Mark the path a technician will use to reach the unit. Ensure it is wide enough for tools and parts. Keep the lane clear of structural obstacles and away from the exhaust discharge.